Showing posts with label 3000 sqft and above. Show all posts
Saturday, December 8, 2012
3000 SQ FT HOUSE ELEVATION
KERALA STYLE ELEVATION
#100

3400 square feet Modern style Kerala elevation
4 bedrooms with attached bathrooms, and one common toilet, s
Designed by Green line architects calicut.
#100

3400 square feet Modern style Kerala elevation
4 bedrooms with attached bathrooms, and one common toilet, s
Designed by Green line architects calicut.
BUILDING DETAILS | |||||||
TOTAL AREA | 3400 Sqft | NO.OF BED ROOMS | 4 | ||||
GROUND FLOOR | 2200 Sqft | NO.OF TOILETS | 5 | ||||
FIRST FLOOR | 1200 Sqft | ESTIMATED COST | -- | ||||
-- | Sit Out | Living | Dining | Bed room | Work Area | ||
Porch | Kitchen | Kids room | Open Terrace | Bath room | Dressing | ||
DESIGNER | |||||||
Greenline Architects Akkai Tower, 1 st floor, Thali croos Road.Calicut | |||||||
If you are Architect, Engineer,or Interior designer, you can send your works to architecturekerala.mypost@gmail.com we will publish on our website, Its really free of cost. We are looking for Kerala style home elevations, Kerala style floor plans, Modern style house elevations, and Moderns style Home interiors, |
Thursday, November 22, 2012
5800 SQUARE FEET CONTEMPORARY STYLE HOUSE ELEVATION
LARGE CONTEMPORARY STYLE ELEVATION
# 96
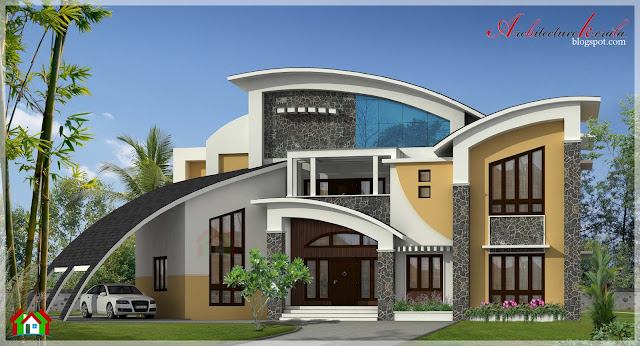
5870 square feet large modern contemporary style home elevation
it is designed by Rit designers
# 96

5870 square feet large modern contemporary style home elevation
it is designed by Rit designers
BUILDING DETAILS | |||||||
TOTAL AREA | 5870 Sqft | NO.OF BED ROOMS | 5 | ||||
GROUND FLOOR | 3380 Sqft | NO.OF TOILETS | 5 | ||||
FIRST FLOOR | 2490 Sqft | ESTIMATED COST | |||||
Porch | Sit Out | Living | Dining | Bed room | |||
Kitchen | -- | -- | Bath room | -- | |||
DESIGNER | |||||||
Rit Designers Global Complex 2nd Floor Podikundu, Kannur | Ph: 0497 2763270, 9072978281 Email: ritinteriors@gmail.com | ||||||
_________________________________________________________________________________________
If you are Architect, Engineer,or Interior designer, you can send your works to architecturekerala.mypost@gmail.com we will publish on our website, Its really free of cost. We are looking for Kerala style home elevations, Kerala style floor plans, Modern style house elevations, and Moderns style Home interiors, |
_________________________________________________________________________________________
Sunday, July 15, 2012
3000 SQUARE FEET HOUSE PLAN
A Traditional style Kerala house
# 79

A traditional style Kerala house design
this home have four bedroom with attached bathrooms, porch, living room, dinning room, Study room, balcony, open terrace space , etc..
it is designed by acube creators thrissur
--> # 79

A traditional style Kerala house design
this home have four bedroom with attached bathrooms, porch, living room, dinning room, Study room, balcony, open terrace space , etc..
it is designed by acube creators thrissur
BUILDING DETAILS | |||||||
TOTAL AREA | 3074 Sqft | NO.OF BED ROOMS | 4 | ||||
GROUND FLOOR | 1814 Sqft | NO.OF TOILETS | 5 | ||||
FIRST FLOOR | 1260 Sqft | ESTIMATED COST | -- | ||||
Porch | Sit Out | Living | Dining | Bed room | Study room | ||
Study room | Kitchen | Balcony | Open Terrace | Bath room | Pooja | ||
DESIGNER | |||||||
A-CUBE Builders & Developers Vayalambam,Anchappalom Kodungallur Thrichur . DT | |||||||
_________________________________________________________________________________________
If you are Architect, Engineer,or Interior designer, you can send your works to architecturekerala.mypost@gmail.com we will publish on our website, Its really free of cost. We are looking for Kerala style home elevations, Kerala style floor plans, Modern style house elevations, and Moderns style Home interiors, |
_________________________________________________________________________________________
Thursday, July 5, 2012
5000 SQ FT BIG KERALA HOUSE DESIGN IN NICE ELEVATION
A big Kerala house plan details
# 74

A modern contemporary style Kerala home design in 5004 sq ft
this home have five bedroom with attached bathrooms, porch, living room, dinning room, Study room, balcony, open terrace space , etc..
this house was designed by acube creators thrissur
# 74

A modern contemporary style Kerala home design in 5004 sq ft
this home have five bedroom with attached bathrooms, porch, living room, dinning room, Study room, balcony, open terrace space , etc..
this house was designed by acube creators thrissur
BUILDING DETAILS | |||||||
TOTAL AREA | 5004 Sqft | NO.OF BED ROOMS | 5 | ||||
GROUND FLOOR | 2992 Sqft | NO.OF TOILETS | 4 | ||||
FIRST FLOOR | 2012 Sqft | ESTIMATED COST | -- | ||||
Porch | Sit Out | Living | Dining | Bed room | Study room | ||
Study room | Kitchen | Balcony | Open Terrace | Bath room | -- | ||
DESIGNER | |||||||
A-CUBE Builders & Developers Vayalambam,Anchappalom Kodungallur Thrichur . DT | |||||||
If you are Architect, Engineer,or Interior designer, you can send your works to architecturekerala.mypost@gmail.com we will publish on our website, Its really free of cost. We are looking for Kerala style home elevations, Kerala style floor plans, Modern style house elevations, and Moderns style Home interiors, |
Monday, July 2, 2012
NALUKETTU HOUSE IN 3000 SQ FT
Kerala house design
# 66

-->
A traditional Kerala style nalukettu house design in 3205 sq ft
in this home have large area of veranda in three side
bedroom with attached bathrooms, living room, dinning room
this house was designed by Rit designers
# 66

-->
A traditional Kerala style nalukettu house design in 3205 sq ft
in this home have large area of veranda in three side
bedroom with attached bathrooms, living room, dinning room
this house was designed by Rit designers
BUILDING DETAILS | |||||||
TOTAL AREA | 3205 Sqft | NO.OF BED ROOMS | 4 | ||||
GROUND FLOOR | 3205 Sqft | NO.OF TOILETS | 5 | ||||
FIRST FLOOR | ** | ESTIMATED COST | 30 lakh | ||||
Porch | Sit Out | Living | Dining | Bed room | Study room | ||
** | Kitchen | ** | ** | Bath room | ** | ||
DESIGNER | |||||||
Rit Designers Global Complex 2nd Floor Podikundu, Kannur | Ph: 0497 2763270, 9072978281 Email: ritinteriors@gmail.com | ||||||
If you are Architect, Engineer,or Interior designer, you can send your works to architecturekerala.mypost@gmail.com we will publish on our website, Its really free of cost. We are looking for Kerala style home elevations, Kerala style floor plans, Modern style house elevations, and Moderns style Home interiors, |


