Showing posts with label Praveen and Prasanth Architects. Show all posts
Sunday, December 11, 2011
DECORATIVE DINING ROOM INTERIOR WITH CUTE DINING TABLE AND CHAIRS
Interior design of Dining room
#50
Design of a dinning room interior in below the first floor cutout with glass top dining table
_________________________________________________________________________________________
Designed by
Mr Praveen and Mr Prasanth.
9645457494, 9388744505
praveenarchitect.m32@gmail.com
8943241759
prasanth_kp2001@yahoo.com
#50
 |
| dining room |
Design of a dinning room interior in below the first floor cutout with glass top dining table
_________________________________________________________________________________________
Designed by
Mr Praveen and Mr Prasanth.
9645457494, 9388744505
praveenarchitect.m32@gmail.com
8943241759
prasanth_kp2001@yahoo.com
LIVING ROOM INTERIOR DESIGN
Creative interior design of Living room
#49

Modern style Living room designs
_________________________________________________________________________________________
Designed by
Mr Praveen and Mr Prasanth.
9645457494, 9388744505
praveenarchitect.m32@gmail.com
8943241759
prasanth_kp2001@yahoo.com
#49
 |
Family Living room |

Computer Room
 |
| Drawing room with LCD TV and Home theater room |
_________________________________________________________________________________________
Designed by
Mr Praveen and Mr Prasanth.
9645457494, 9388744505
praveenarchitect.m32@gmail.com
8943241759
prasanth_kp2001@yahoo.com
KITCHEN INTERIORS
Creative interior design of smart kitchen
#48
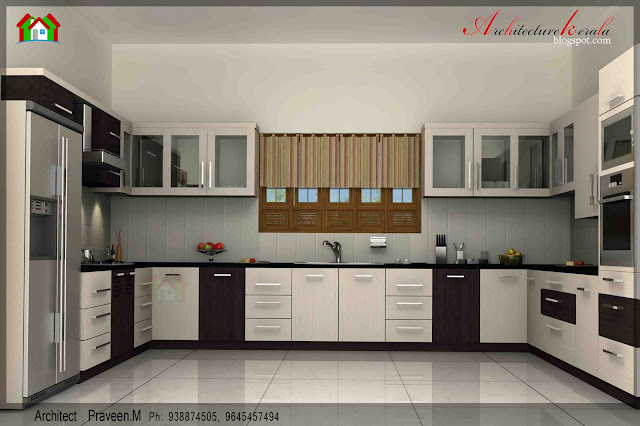
New Modern style Kitchen designs
_________________________________________________________________________________________
Designed by
Mr Praveen and Mr Prasanth.
9645457494, 9388744505
praveenarchitect.m32@gmail.com
8943241759
prasanth_kp2001@yahoo.com
#48
 |
| Interior design of large kitchen |

New Modern style Kitchen designs
_________________________________________________________________________________________
Designed by
Mr Praveen and Mr Prasanth.
9645457494, 9388744505
praveenarchitect.m32@gmail.com
8943241759
prasanth_kp2001@yahoo.com


Friday, December 9, 2011
4 BHK traditional style house in 2590 Sq ft
2500 to 3000 sqft
,
4 Bed Room
,
Exterior View
,
Praveen and Prasanth Architects
,
Traditional style
Traditional style Kerala house
#46

4 BHK traditional style Indian house in 2590 Sq ft,
it was designed by Mr Praveen and Mr Prasanth,
in ground floor having 2 bed room and porch, sit out, dinning, kitchen, Store, work area,
bathroom, common toilet,
second floor have 2 bedroom with attached bathrooms, sitting and 1 balcony,
_________________________________________________________________________________________
_________________________________________________________________________________________
#46

4 BHK traditional style Indian house in 2590 Sq ft,
it was designed by Mr Praveen and Mr Prasanth,
in ground floor having 2 bed room and porch, sit out, dinning, kitchen, Store, work area,
bathroom, common toilet,
second floor have 2 bedroom with attached bathrooms, sitting and 1 balcony,
_________________________________________________________________________________________
BUILDING DETAILS | |||||||
TOTAL AREA | 2590 Sq ft | NO.OF BED ROOMS | 4 | ||||
GROUND FLOOR | 1670 Sq ft | NO.OF TOILETS | 5 | ||||
FIRST FLOOR | 920 Sq ft | ESTIMATED COST | -- | ||||
Porch | Sit Out | Living | Dining | Bed room | Work Area | ||
Store | Kitchen | Balcony | Open Terrace | Bath room | -- | ||
DESIGNER | |||||||
Praveen Architect 9645457494, 9388744505 praveenarchitect.m32@gmail.com | Prasanth Civil engineer 8943241759 prasanth_kp2001@yahoo.com | ||||||
_________________________________________________________________________________________
If you are Architect, Engineer,or Interior designer, you can send your works to architecturekerala.mypost@gmail.com we will publish on our website, Its really free of cost. We are looking for Kerala style home elevations, Kerala style floor plans, Modern style house elevations, and Moderns style Home interiors, |
_________________________________________________________________________________________
Wednesday, December 7, 2011
5 BHK TRADITIONAL STYLE HUGE HOUSE
3000 sqft and above
,
5 Bed Room
,
Exterior View
,
Praveen and Prasanth Architects
,
Traditional style
Traditional style Kerala home
#45


A big and huge attractive house in 3950 sq ft,
it gives you a traditional Kerala style in this elevation,
in ground floor two bed rooms with attached bathrooms and common sitting and family sitting,
in first floor three bedrooms and two side balcony,
and this beautiful home was designed by Mr Praveen and Mr Prasanth .
_________________________________________________________________________________________
_________________________________________________________________________________________
#45


A big and huge attractive house in 3950 sq ft,
it gives you a traditional Kerala style in this elevation,
in ground floor two bed rooms with attached bathrooms and common sitting and family sitting,
in first floor three bedrooms and two side balcony,
and this beautiful home was designed by Mr Praveen and Mr Prasanth .
_________________________________________________________________________________________
BUILDING DETAILS | |||||||
TOTAL AREA | 3950 Sqft | NO.OF BED ROOMS | 5 | ||||
GROUND FLOOR | 2360 Sqft | NO.OF TOILETS | 5 | ||||
FIRST FLOOR | 1590 Sqft | ESTIMATED COST | -- | ||||
Porch | Sit Out | Living | Dining | Bed room | Work Area | ||
Store | Kitchen | Balcony | Open Terrace | Bath room | Home theatre | ||
DESIGNER | |||||||
Praveen Architect 9645457494, 9388744505 praveenarchitect.m32@gmail.com | Prasanth Civil engineer 8943241759 prasanth_kp2001@yahoo.com | ||||||
_________________________________________________________________________________________
If you are Architect, Engineer,or Interior designer, you can send your works to architecturekerala.mypost@gmail.com we will publish on our website, Its really free of cost. We are looking for Kerala style home elevations, Kerala style floor plans, Modern style house elevations, and Moderns style Home interiors, |
_________________________________________________________________________________________


